
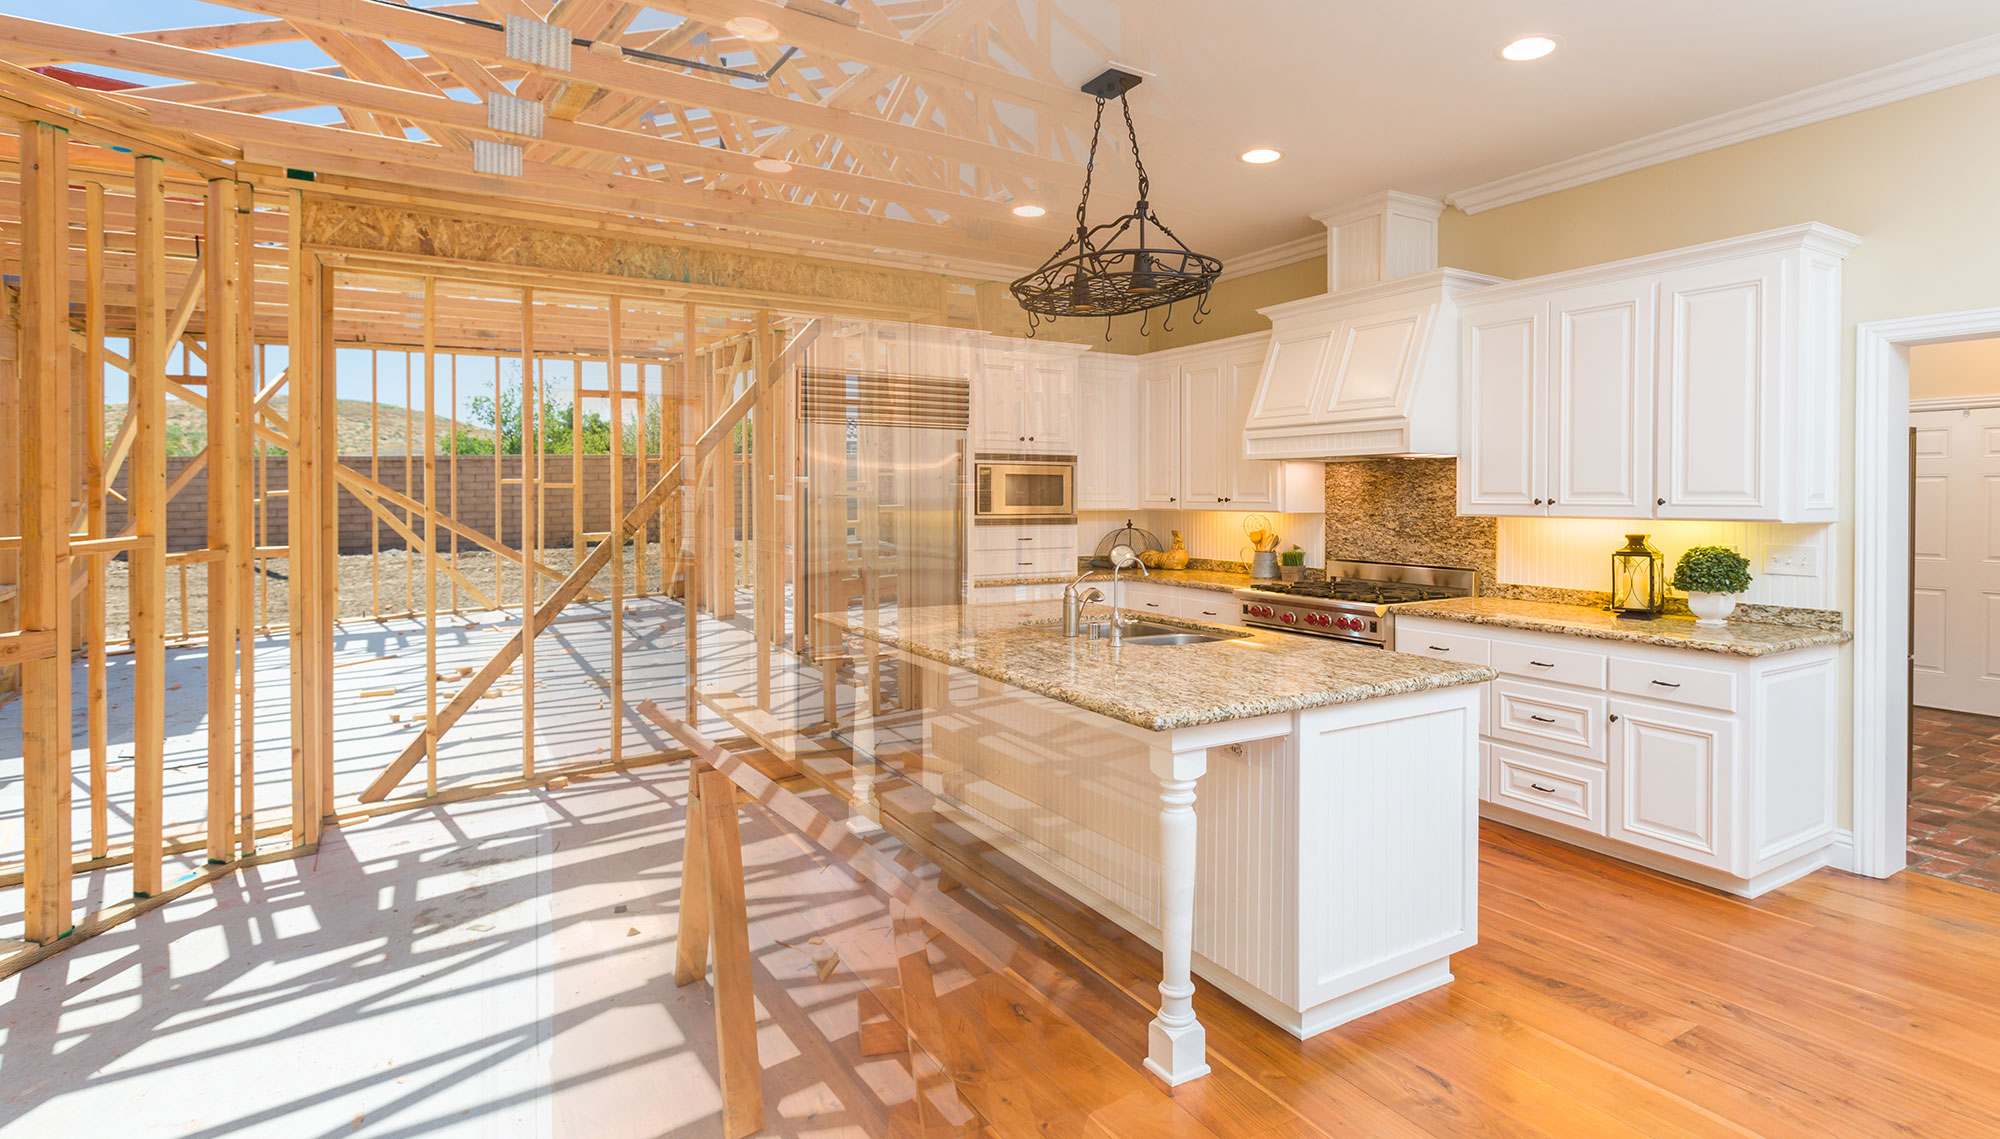
A kitchen remodel can improve how your home looks and how well it works for everyday life. New cabinets, countertops, lighting, backsplashes, and appliances can make an outdated kitchen feel more modern and useful. However, a successful project starts with careful planning, not just choosing attractive materials.
Before remodeling begins, homeowners should think about how they cook, where they store kitchen items, how much counter space they need, and which parts of the current layout cause problems. These decisions help create a kitchen that fits daily routines instead of simply following a design trend.
Planning also helps reduce changes during construction. Moving plumbing, changing cabinet sizes, or selecting different materials after work has started can affect both the budget and schedule.
If you are considering a kitchen renovation, here are seven important decisions to make before work begins.
1. Decide What Is Not Working in Your Current Kitchen
Before choosing a new design, identify the problems you want to solve. A kitchen may look outdated, but its biggest issues could be limited storage, poor lighting, crowded counters, or an inconvenient layout.
Walk through your kitchen and think about the tasks you perform every day. Notice where you prepare food, wash dishes, store ingredients, and use small appliances. These routines can help you identify which improvements will make the greatest difference.
Common Kitchen Problems to Identify
- Limited counter space: You may struggle to prepare meals when appliances and other items take up most of the available surface.
- Insufficient storage: Pots, pans, dishes, and food containers may be difficult to organize.
- Poor lighting: Dark work areas can make food preparation less comfortable.
- An inefficient layout: Cabinets, appliances, or walkways may make it difficult for multiple people to use the kitchen.
- Outdated finishes: Worn cabinets, damaged countertops, or an old backsplash may affect the room’s appearance.
- Difficult cleaning: Certain surfaces, tight corners, and poorly planned storage areas may take extra effort to maintain.
Make a list of your main concerns and rank them by importance. For example, a family that cooks daily may prioritize counter space and storage over decorative features. Someone who rarely cooks may focus more on appearance and entertaining.
This list gives your remodeling contractor a clear starting point and helps keep the project focused on practical improvements.
2. Choose a Kitchen Layout That Fits Your Space
The kitchen layout affects how easily you can move between work areas. Even attractive cabinets and premium countertops may not improve the room if the arrangement remains inconvenient.
Before changing the layout, consider the available floor space, doorways, windows, plumbing, electrical connections, and appliance locations. These details affect which design options are practical.
Common Kitchen Layout Options
L-shaped kitchen: This layout uses two adjoining walls. It can leave the center of the room open and work well in many small and medium-sized kitchens.
U-shaped kitchen: Cabinets and counters run along three sides of the room. This can provide useful storage and workspace, although the available walking space needs careful consideration.
Galley kitchen: Two parallel runs of cabinets create a compact working area. This layout can be efficient in narrow kitchens, but the passage between the two sides must remain comfortable to use.
One-wall kitchen: Cabinets, counters, and appliances sit along one wall. This arrangement can suit smaller homes and open-plan spaces where room is limited.
Kitchen with an island: An island can add preparation space, storage, or seating. However, it needs enough surrounding clearance to avoid blocking cabinets, appliances, and walkways.
The best option depends on your home’s dimensions and the way you use the room. Do not add an island simply because it looks appealing in design photos. If it makes the kitchen difficult to move through, it may create more problems than it solves.
During planning, discuss which walls can be changed and whether moving plumbing or electrical connections is necessary. A clear layout plan helps prevent expensive adjustments once installation begins.
3. Select Cabinets That Balance Storage and Style
Cabinets take up a large part of the kitchen’s visible space. They also determine how much room you have for cookware, dishes, cleaning products, and pantry items.
When planning new cabinets, consider both their appearance and their internal storage. A design that looks attractive but leaves everyday items difficult to reach may not serve your needs well.
What to Consider When Choosing Cabinets
Cabinet size: Measure the available wall and floor space carefully. Cabinet dimensions should fit the layout without interfering with appliances, doors, or walkways.
Storage arrangement: Think about where you want to keep plates, pots, pans, utensils, and food supplies. Drawers, shelves, and dedicated storage sections can help keep frequently used items organized.
Door style: Simple cabinet fronts can create a clean, modern appearance, while more detailed styles may suit traditional interiors. Choose a design that works with the rest of your home.
Material and finish: Consider durability, cleaning requirements, moisture exposure, and how the finish will look under your kitchen lighting.
Hardware: Handles and knobs should be comfortable to use and match the overall design. Their placement should also allow cabinet doors and drawers to open without hitting nearby surfaces.
You may not need to replace every cabinet. If the existing cabinet boxes are structurally sound, your contractor can assess whether selected components can remain or whether a complete replacement makes more sense.
However, cabinets with significant water damage, weak construction, or dimensions that no longer fit the planned layout may need more extensive work.
Discuss these options before ordering materials. Accurate measurements and an agreed cabinet plan help reduce fitting problems during installation.
4. Pick Countertops That Suit Your Daily Routine
Countertops provide the main work surface for preparing food, placing appliances, and handling everyday kitchen tasks. Their material, size, and placement can affect both usability and maintenance.
Before selecting a countertop, think about how often you cook and how much care you are willing to provide. A busy household may need a surface that handles frequent use and is easy to clean. A kitchen used mainly for light preparation may have different requirements.
Questions to Ask Before Choosing Countertops
- How much preparation space do you need?
- Will the countertop be exposed to frequent spills or heavy daily use?
- How easily can the material be cleaned?
- Does the surface require sealing or other regular maintenance?
- Will the color and finish work with the cabinets and flooring?
- Can the selected material fit the planned layout and budget?
Different countertop materials have different strengths and maintenance needs. Natural stone, engineered surfaces, and laminate options can vary in appearance, durability, heat resistance, and care requirements.
Ask your contractor about the specific product you are considering rather than assuming all materials perform the same way. Also, confirm the countertop dimensions, edge style, sink opening, and any required cutouts before fabrication.
Plan Countertop Space Around Appliances
Small appliances can quickly occupy valuable work surfaces. Before finalizing the design, identify where you expect to use a coffee maker, toaster, microwave, or other frequently used equipment.
You may want dedicated spaces for these items so that the main food preparation area remains clear. Check that the planned arrangement also accounts for appropriate electrical connections and safe appliance placement.
A well-planned countertop should support your cooking habits while fitting naturally into the overall kitchen design.
5. Choose a Backsplash That Works With the Kitchen Design
A backsplash protects the wall behind areas such as the sink and cooking surface. It also provides an opportunity to add color, texture, or contrast to the kitchen.
The right choice should work with the cabinets, countertops, flooring, and overall style. Selecting each material separately without considering the full design can create a room that feels visually crowded.
Popular Backsplash Considerations
Color: A neutral backsplash can complement several cabinet and countertop colors. A contrasting shade can create a stronger focal point.
Pattern: Simple patterns may help a small kitchen feel less busy, while decorative designs can add character to a larger or more understated space.
Material: Tile and other backsplash materials have different cleaning requirements and installation needs. Choose a product suitable for the area where it will be installed.
Grout: Grout color affects the finished appearance and can influence how noticeable everyday marks become.
Coverage: Decide how much wall area needs protection. The final coverage should suit the cooking area, sink location, cabinet design, and project requirements.
A backsplash should not be selected based on appearance alone. Grease, food splashes, and moisture can affect walls near cooking and washing areas, so ease of cleaning matters.
Coordinate the backsplash choice with countertop measurements and cabinet placement. This helps the finished surfaces meet cleanly and creates a more consistent look.
6. Plan Lighting and Appliance Placement Together
Lighting can change how a kitchen looks and how comfortable it is to use. A room may have attractive finishes but still feel inconvenient if work surfaces are poorly lit or appliances are placed in awkward locations.
During remodeling, consider general lighting, task lighting, and any decorative fixtures you want to include. Each serves a different purpose.
Types of Kitchen Lighting
General lighting: Provides overall illumination throughout the room. Ceiling fixtures or recessed lights may help brighten the main space.
Task lighting: Focuses light on work areas, such as countertops and the sink. Under-cabinet lighting can be useful when overhead cabinets cast shadows on preparation surfaces.
Accent lighting: Highlights selected features, such as display shelves or decorative details. It can add visual interest without replacing the need for practical lighting.
When selecting fixtures, consider the kitchen’s size, ceiling height, cabinet placement, and the brightness needed for everyday tasks.
Check Appliance Locations Before Installation
Appliances should fit the layout without making movement difficult. Before finalizing the design, confirm the dimensions and opening requirements for the refrigerator, oven, cooktop, dishwasher, and other planned equipment.
Pay attention to refrigerator doors, oven doors, cabinet drawers, and dishwasher access. These should open without creating unnecessary obstacles.
Also consider the location of electrical outlets, plumbing connections, and ventilation requirements. Changes to these systems may require qualified professionals and must follow applicable local codes.
Planning lighting and appliances together helps avoid last-minute changes and supports a more organized installation process.
7. Set a Realistic Budget and Confirm the Project Scope
A kitchen remodeling budget should cover more than cabinets and countertops. Labor, demolition, installation, electrical work, plumbing changes, flooring, lighting, and finishing materials may all contribute to the final cost.
Before work begins, decide which improvements are essential and which can be adjusted if costs increase. This makes it easier to compare options and avoid spending money on features that do not address your main concerns.
Build Your Budget Around the Project Scope
Start by listing the work you want completed. For example, your project might include replacing cabinets, installing new countertops, updating the backsplash, improving lighting, and fitting modern appliances.
Ask your contractor to explain what is included in the estimate. Confirm whether demolition, debris removal, material delivery, installation, finishing, and any necessary system updates are covered.
It is also wise to set aside a contingency amount for unexpected conditions. Removing old cabinets, flooring, or wall finishes may reveal damage or other issues that were not visible during the initial assessment.
Questions to Ask Before Approving the Estimate
- Which materials and installation tasks are included?
- Are plumbing or electrical changes part of the scope?
- What work could create additional costs?
- How will changes to the original plan be approved?
- What is the expected project schedule?
- When must materials and design choices be finalized?
- Who should be contacted if an issue arises during construction?
Request clear answers before signing an agreement. A written scope of work helps both you and the contractor understand the planned improvements.
You should also discuss the order of work. Demolition, preparation, system updates, cabinet installation, countertop fitting, backsplash work, and final finishing need to be coordinated appropriately. The exact sequence can vary depending on the project.
A realistic budget and clear expectations help you make informed decisions throughout the remodeling process.
What Should You Do Before Kitchen Remodeling Starts?
Once you have made the main design decisions, prepare your home for the work ahead. Even a well-planned renovation can temporarily disrupt cooking, cleaning, and other daily routines.
Use this checklist to get organized before the first day of construction.
- Finalize the design: Confirm the layout, cabinet dimensions, countertop selection, backsplash, lighting, and appliance locations.
- Approve the written estimate: Make sure the agreed scope and payment terms are clear.
- Confirm material selections: Check product names, sizes, colors, finishes, and delivery arrangements.
- Prepare the kitchen: Remove food, dishes, utensils, and personal items from work areas.
- Arrange temporary meal preparation: Plan how you will prepare meals while the kitchen is unavailable.
- Protect nearby areas: Discuss dust control, access routes, and protection for floors or rooms next to the work zone.
- Confirm communication: Know who will provide updates and how changes or unexpected issues will be handled.
These steps can help the project start in an organized way. They also make it easier to address questions before they affect the construction schedule.
Common Kitchen Remodeling Mistakes to Avoid
Even small planning errors can create inconvenience after the renovation is complete. Avoiding a few common mistakes can help you make better use of your budget and available space.
Choosing Appearance Over Function
A beautiful kitchen still needs enough storage, suitable lighting, comfortable walkways, and practical work surfaces. Evaluate each design choice based on how it supports daily use.
Ignoring Measurements
Incorrect measurements can cause cabinets, appliances, and countertops to fit poorly. Have critical dimensions checked before materials are ordered or fabricated.
Making Changes During Construction
Late design changes can require additional labor, replacement materials, or schedule adjustments. Finalize major decisions early and document any approved changes.
Underestimating Storage Needs
Replacing old cabinets without reviewing their capacity may leave you with the same storage problems. Plan where everyday items, cookware, pantry supplies, and small appliances will go.
Forgetting Maintenance Requirements
Some surfaces need more regular care than others. Ask about cleaning instructions, sealing, moisture protection, and other product-specific maintenance needs before choosing materials.
Focusing Only on the Initial Price
The lowest estimate may not cover the same work or materials as another proposal. Compare the full scope, product specifications, installation details, and potential additional charges before deciding.
Frequently Asked Questions About Kitchen Remodeling
1. What should I choose first when remodeling a kitchen?
Start by identifying the problems with your current kitchen and deciding what you want to improve. Then plan the layout, storage, appliance locations, and budget before finalizing materials and finishes.
2. Should I replace all my kitchen cabinets?
Not always. If the existing cabinets are in good condition and fit the planned design, keeping some components may be an option. Cabinets with structural damage, moisture problems, or unsuitable dimensions may require replacement.
3. How can I make a small kitchen more functional?
Focus on efficient storage, clear countertops, appropriate lighting, and a layout that allows comfortable movement. Avoid adding large features that reduce usable floor space.
4. How do I choose the right kitchen countertop?
Consider your cooking habits, cleaning preferences, budget, and desired appearance. Compare the specific materials available and ask about their durability, maintenance, and installation requirements.
5. Why is a written remodeling estimate important?
A written estimate helps clarify the work, materials, costs, and expected schedule. It also provides a reference when discussing changes or additional work during the project.
Plan Your Kitchen Remodel With Confidence
A successful kitchen remodel starts with understanding your needs and making important decisions before construction begins. The right layout, cabinets, countertops, backsplash, lighting, and appliance placement can help create a kitchen that looks good and supports your everyday routine.
Take time to review your priorities, confirm measurements, compare materials, and set a realistic budget. Clear communication with your contractor can also help reduce confusion and keep the project organized.
If you are planning a kitchen renovation in Staten Island or the surrounding service area, R & L General Contractor Masonry INC can help you explore your remodeling options. Visit R & L General Contractor Masonry INC to learn more about the company’s services, or review its kitchen remodeling services and discuss your project requirements before getting started.