
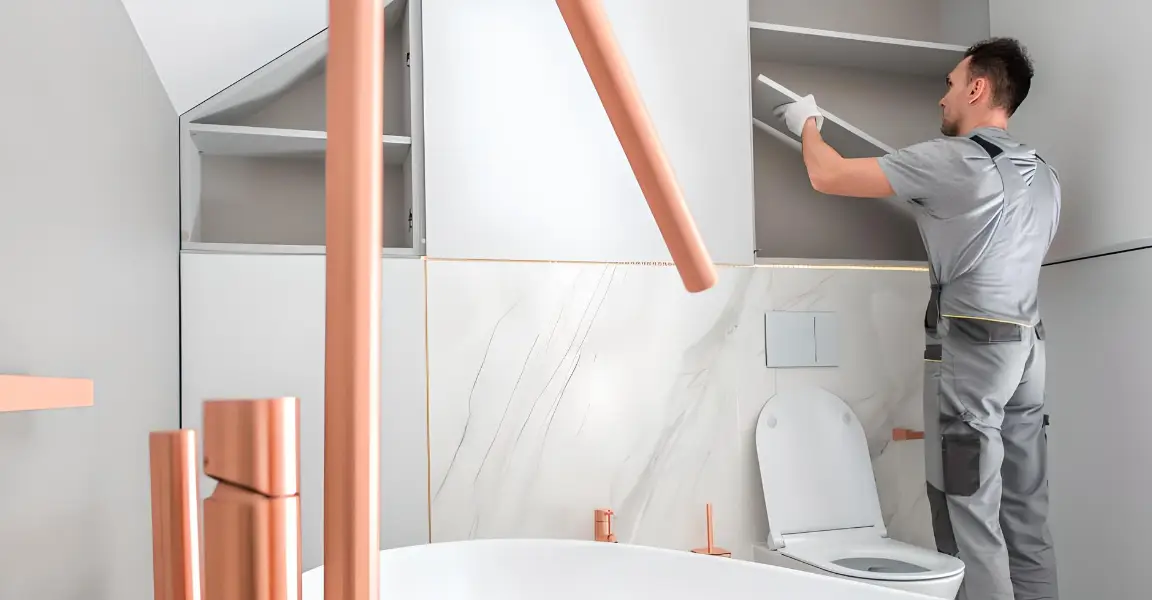
A bathroom remodel can improve how a home looks and functions, but good results depend heavily on planning. Choosing attractive tile or modern fixtures is only one part of the process. The layout, plumbing, lighting, storage, ventilation, materials, and available space all need to work together.
Many remodeling problems happen because homeowners focus on appearance before considering how the bathroom will actually be used. A beautiful vanity may not leave enough clearance. A large shower may reduce useful storage. A lighting plan that looks good on paper may leave the mirror area poorly illuminated.
Careful planning helps avoid these issues before construction begins.
Whether the project involves a small bathroom update or a complete renovation, understanding common planning mistakes can make it easier to organize the work, establish priorities, and create a space that remains practical for years.
Here are nine mistakes homeowners should consider before starting a bathroom remodeling project.
1. Starting Without a Clear Layout
One of the most important decisions in a bathroom remodel is the layout.
The location of the toilet, shower, bathtub, vanity, doors, and storage affects how people move through the room. Changing the position of one fixture can also affect plumbing requirements and available floor space.
Before selecting finishes, consider how the bathroom is currently used and what is not working.
Ask questions such as:
- Is there enough space around each fixture?
- Does the door interfere with the vanity or shower?
- Is the shower easy to enter and exit?
- Is there enough room to open cabinets?
- Does the layout provide a comfortable path through the room?
- Is storage located where it is actually needed?
A floor plan can make these issues easier to identify.
Even a relatively small bathroom benefits from accurate measurements. The goal is not simply to fit every desired feature into the available area but to create a layout that remains comfortable and functional.
2. Choosing Fixtures Before Measuring the Space
It can be tempting to begin a remodeling project by choosing a bathtub, vanity, toilet, or shower based on appearance.
However, a fixture that looks ideal in a showroom may not work well in the actual bathroom.
Fixture dimensions should be considered alongside the available floor area, wall locations, door swings, windows, plumbing connections, and required clearances.
For example, a wider vanity may provide more storage but leave less room for movement. A large freestanding tub may look impressive but occupy valuable space that could otherwise be used for storage or a larger shower.
Measurements should come first.
Once the available space is understood, homeowners can narrow their fixture choices to options that fit the room without compromising movement or functionality.
3. Overlooking Storage
Storage is often underestimated during bathroom planning.
A bathroom may look clean and open when it is empty, but daily-use items still need somewhere to go. Towels, toiletries, cleaning products, hair tools, personal-care items, and other essentials can quickly create clutter if there is insufficient storage.
Think about what needs to be stored before selecting the vanity and cabinets.
Potential options include:
- Vanity drawers
- Medicine cabinets
- Wall-mounted cabinets
- Recessed shelving
- Linen storage
- Built-in shower niches
- Open shelving
Storage should also be positioned according to how the space is used.
Items used around the sink should be easy to reach from the vanity. Shower products should have dedicated storage inside or near the shower. Towels should be accessible without making the room feel crowded.
Good storage planning can improve both appearance and everyday convenience.
4. Treating Lighting as an Afterthought
Bathrooms require more than one source of light.
A single ceiling fixture may provide general illumination, but it may not provide enough light around the mirror or shower.
A better approach is to think about lighting in layers.
General Lighting
This provides overall illumination throughout the room.
Vanity Lighting
Lighting around the mirror is especially important for grooming and other close-up tasks. Positioning matters because poorly placed fixtures can create shadows on the face.
Shower Lighting
The shower area may require dedicated lighting depending on the layout and applicable electrical requirements.
Accent Lighting
Decorative or accent lighting can highlight architectural features, shelving, or other design elements.
Natural light should also be considered where available.
The lighting plan should be developed alongside the bathroom layout rather than after all major fixtures have already been selected.
5. Ignoring Ventilation
Bathrooms naturally produce moisture through showers, baths, and running water.
Without appropriate ventilation, excess humidity can remain in the room and contribute to condensation and moisture-related problems.
A bathroom remodel is therefore a good time to evaluate the ventilation system.
Consider whether the existing exhaust fan is appropriately sized and positioned for the room. The exhaust system should also be installed and vented according to applicable requirements.
Ventilation is easy to overlook because it is not as visually noticeable as tile, fixtures, or cabinetry. However, it plays an important role in maintaining a comfortable bathroom environment.
A remodel focused only on appearance can miss important building-performance considerations.
6. Choosing Materials Based Only on Appearance
Bathroom materials need to handle moisture, cleaning, daily use, and changing conditions.
A material may look attractive but not necessarily be the most practical choice for a particular surface.
When comparing flooring, wall finishes, countertops, cabinetry, and shower materials, consider:
- Moisture exposure
- Durability
- Maintenance
- Cleaning requirements
- Slip resistance
- Installation requirements
- Long-term appearance
- Compatibility with the existing structure
Tile is available in many styles and finishes, but the appropriate option depends on where it will be installed and how the surface will be used.
Countertop materials also differ in durability, maintenance, stain resistance, and cost.
Choosing materials based on the complete set of requirements rather than appearance alone can reduce maintenance problems later.
7. Underestimating Plumbing Changes
Moving plumbing fixtures can significantly affect the scope of a bathroom remodeling project.
Changing the position of a toilet, shower, sink, or bathtub may require changes to water supply lines, drains, venting, or other plumbing components.
This does not mean fixtures should never be moved. A new layout can sometimes make a bathroom substantially more functional.
The important point is to understand the implications before finalizing the design.
If a homeowner decides to move several fixtures after construction has already started, the project may become more complicated than originally planned.
Plumbing locations should therefore be considered early in the design process.
A professional assessment can help determine which layout changes are practical and what work may be required behind the finished surfaces.
8. Forgetting About the Budget Beyond Finishes
A bathroom remodeling budget should include more than tile, paint, fixtures, and cabinets.
Construction costs can also involve demolition, plumbing, electrical work, ventilation, waterproofing, flooring preparation, installation, permits, disposal, and unexpected conditions.
This is particularly important when an older bathroom is being remodeled.
Once walls, floors, or other finished surfaces are opened, previously hidden conditions may become visible. Damaged materials, outdated components, moisture issues, or other problems can affect the project.
A practical budget should therefore include some room for unforeseen work.
It is also useful to separate must-have improvements from optional upgrades.
For example, addressing a plumbing problem or moisture concern should generally take priority over a purely decorative upgrade. Establishing priorities before construction begins makes it easier to make decisions if the project scope changes.
9. Designing Only for Current Needs
A bathroom may meet today’s needs but become less practical later.
When planning a remodel, consider how the household may use the space in the future.
For example, homeowners may want:
- Easier shower access
- More accessible storage
- Better lighting
- Additional floor space
- Comfortable fixture heights
- Easy-to-clean surfaces
- A flexible layout
These considerations do not necessarily mean the bathroom needs to look clinical or overly specialized.
Many accessibility-focused features can be integrated into a modern design without dominating the room.
Thinking ahead can make the bathroom more useful over a longer period and reduce the need for another major renovation later.
How to Plan a Bathroom Remodel Step by Step
Once common mistakes are understood, the planning process becomes easier to organize.
Step 1: Identify the Problems
Start with the existing bathroom.
Write down what does not work. Maybe storage is limited, the shower is too small, lighting is poor, or the layout creates unnecessary congestion.
This list provides a practical starting point.
Step 2: Define Your Priorities
Separate essential improvements from optional features.
For example, improved storage may be more important than decorative shelving. Better ventilation may be more important than premium finishes.
Prioritizing helps control both the design and the budget.
Step 3: Measure the Existing Space
Record the dimensions of the room, doors, windows, fixtures, walls, and relevant plumbing locations.
Accurate measurements reduce the risk of selecting fixtures that do not fit properly.
Step 4: Develop the Layout
Consider several possible arrangements before choosing one.
Think about movement, clearances, storage, lighting, plumbing, and access.
Step 5: Select Fixtures and Materials
Once the layout is established, choose fixtures and finishes that fit the available space and meet the intended performance requirements.
Step 6: Plan Electrical and Lighting
Determine the locations of lights, switches, outlets, exhaust fans, and other electrical components before walls and ceilings are finished.
Bathroom electrical work should follow applicable safety and code requirements.
Step 7: Review the Budget
Add the expected costs for materials, labor, installation, demolition, permits, and potential unexpected work.
Step 8: Finalize the Scope
Before construction begins, make sure the planned work is clearly defined.
Changing major design decisions after work starts can increase costs and extend the project timeline.
How Bathroom Size Affects Remodeling Decisions
The size of a bathroom influences nearly every design decision.
Small Bathrooms
Small bathrooms benefit from efficient layouts and careful storage planning.
Wall-mounted fixtures, recessed storage, appropriate lighting, and visually simple finishes can help the room feel less crowded.
However, adding too many features can have the opposite effect.
Medium Bathrooms
Medium-sized bathrooms provide more flexibility for storage, larger showers, double vanities, or additional features.
The challenge is using the available space without creating unnecessary empty areas.
Large Bathrooms
Larger bathrooms can accommodate more features, but they still require careful planning.
A large room does not automatically need a large number of fixtures. Oversized layouts can sometimes make a bathroom feel disconnected or inconvenient.
Furniture, storage, lighting, and fixture placement should still be organized around how the room will be used.
Why Professional Planning Can Matter
A bathroom remodel combines several different construction elements.
The finished space may involve plumbing, electrical work, ventilation, flooring, wall finishes, cabinetry, fixtures, waterproofing, and other components.
Changes in one area can affect another.
For example, moving a shower may affect plumbing. Changing a wall may affect electrical wiring. Increasing the size of a vanity may affect available walking space.
Professional planning can help coordinate these details before construction begins.
R & L General Contractor Masonry INC lists bathroom remodeling among its services and describes work involving tile installation, vanity upgrades, plumbing fixtures, lighting, space planning, and complete bathroom renovations.
Signs Your Bathroom May Benefit From Remodeling
Not every outdated bathroom requires a complete renovation.
However, certain conditions may indicate that remodeling could provide practical benefits.
These include:
- Insufficient storage
- Poor or outdated lighting
- An inefficient layout
- Damaged or deteriorated finishes
- Persistent moisture concerns
- Outdated plumbing fixtures
- Limited shower space
- Difficulty maintaining the existing surfaces
- A bathroom that no longer fits household needs
The purpose of remodeling should be clearly defined before work begins.
A project that solves several functional problems at once may provide more practical value than one focused only on changing colors and finishes.
Frequently Asked Questions
1. What should I plan first in a bathroom remodel?
Start with the layout and the problems you want to solve. Measurements, fixture locations, storage, plumbing, lighting, and available space should be considered before choosing finishes.
2. Should I move plumbing during a bathroom remodel?
Moving plumbing can create more design flexibility, but it can also increase project complexity and cost. Whether it makes sense depends on the existing layout and the goals of the remodel.
3. How important is bathroom ventilation?
Proper ventilation helps control moisture and humidity created by showers and baths. The exhaust system should be appropriately planned and installed according to applicable requirements.
4. How much storage should a bathroom have?
There is no universal amount. Storage should reflect the number of people using the bathroom and the items they regularly need, including toiletries, towels, cleaning products, and personal-care equipment.
5. Can a small bathroom be remodeled without making it feel crowded?
Yes. Efficient layouts, appropriately sized fixtures, smart storage, and well-planned lighting can improve functionality while preserving useful floor space.
Conclusion
A successful bathroom remodel starts long before demolition begins. A clear layout, accurate measurements, practical storage, appropriate lighting, ventilation, suitable materials, and realistic budgeting all contribute to a functional finished space.
Avoiding common planning mistakes also makes it easier to control the project scope. Instead of choosing features one at a time, homeowners can consider how every part of the bathroom will work together.
If you are planning a bathroom renovation and want help turning your ideas into a practical design, R & L General Contractor Masonry INC can help you plan and complete the remodeling work.